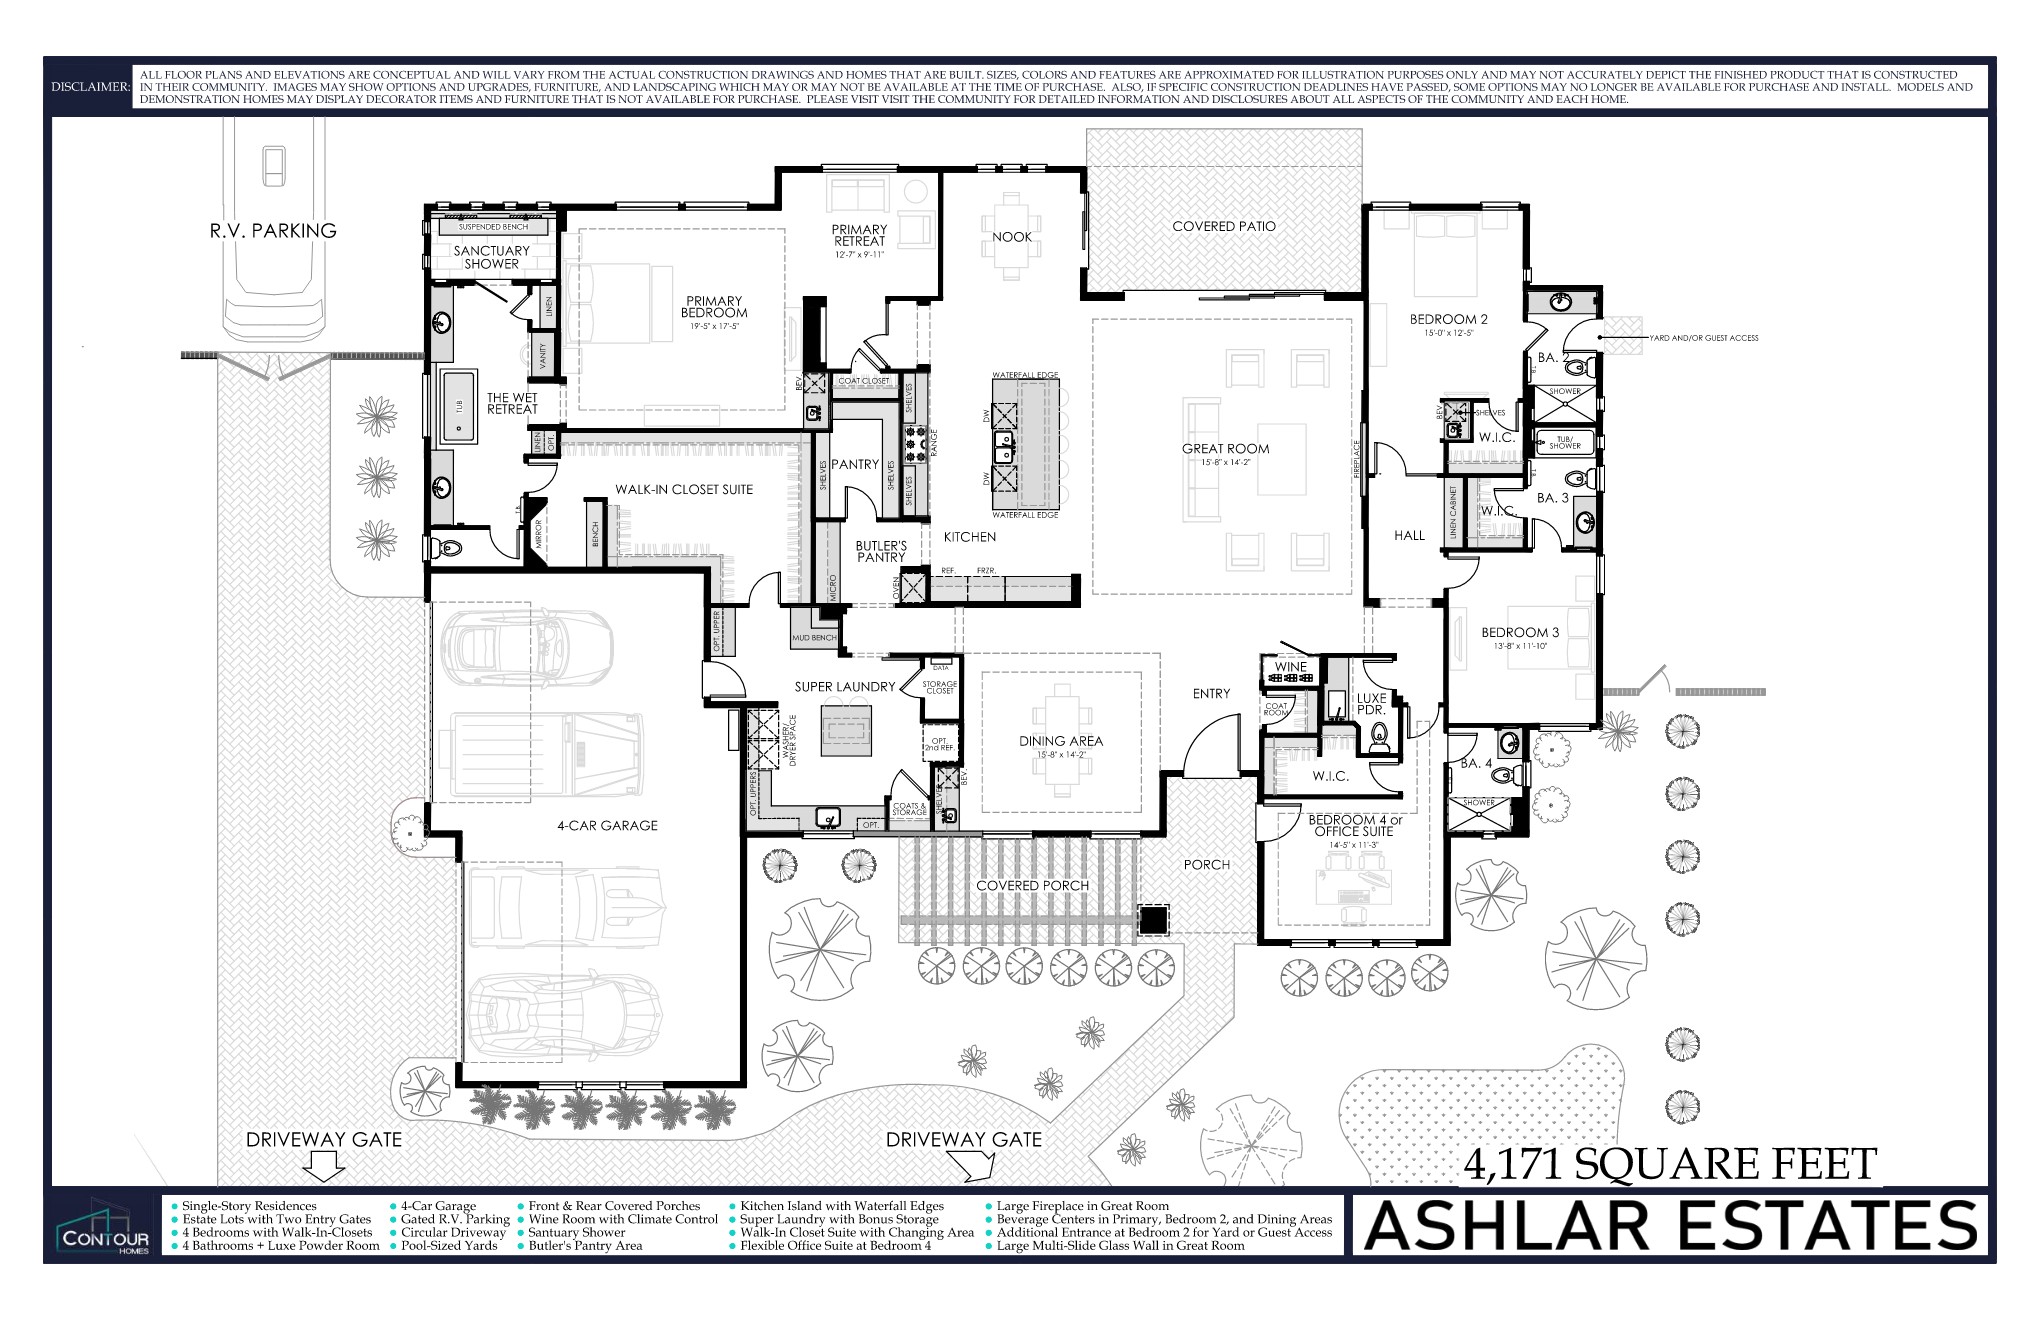
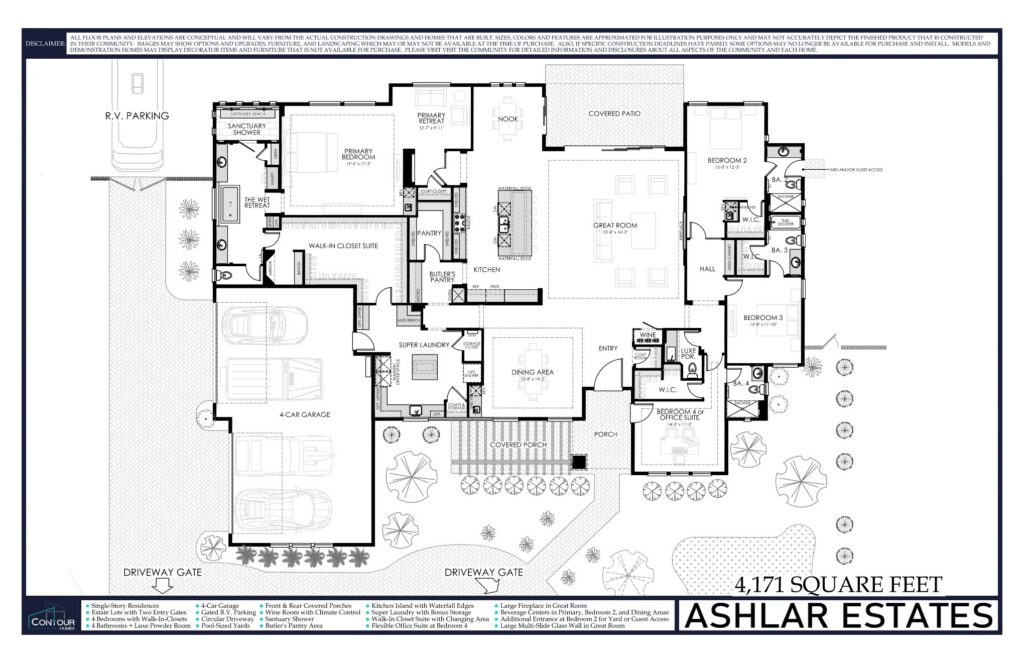
Floor Plan
Home Warranty

Workmanship, distribution systems and structural warranty

From 2-10 Home Buyers Warranty (2-10 HBW).

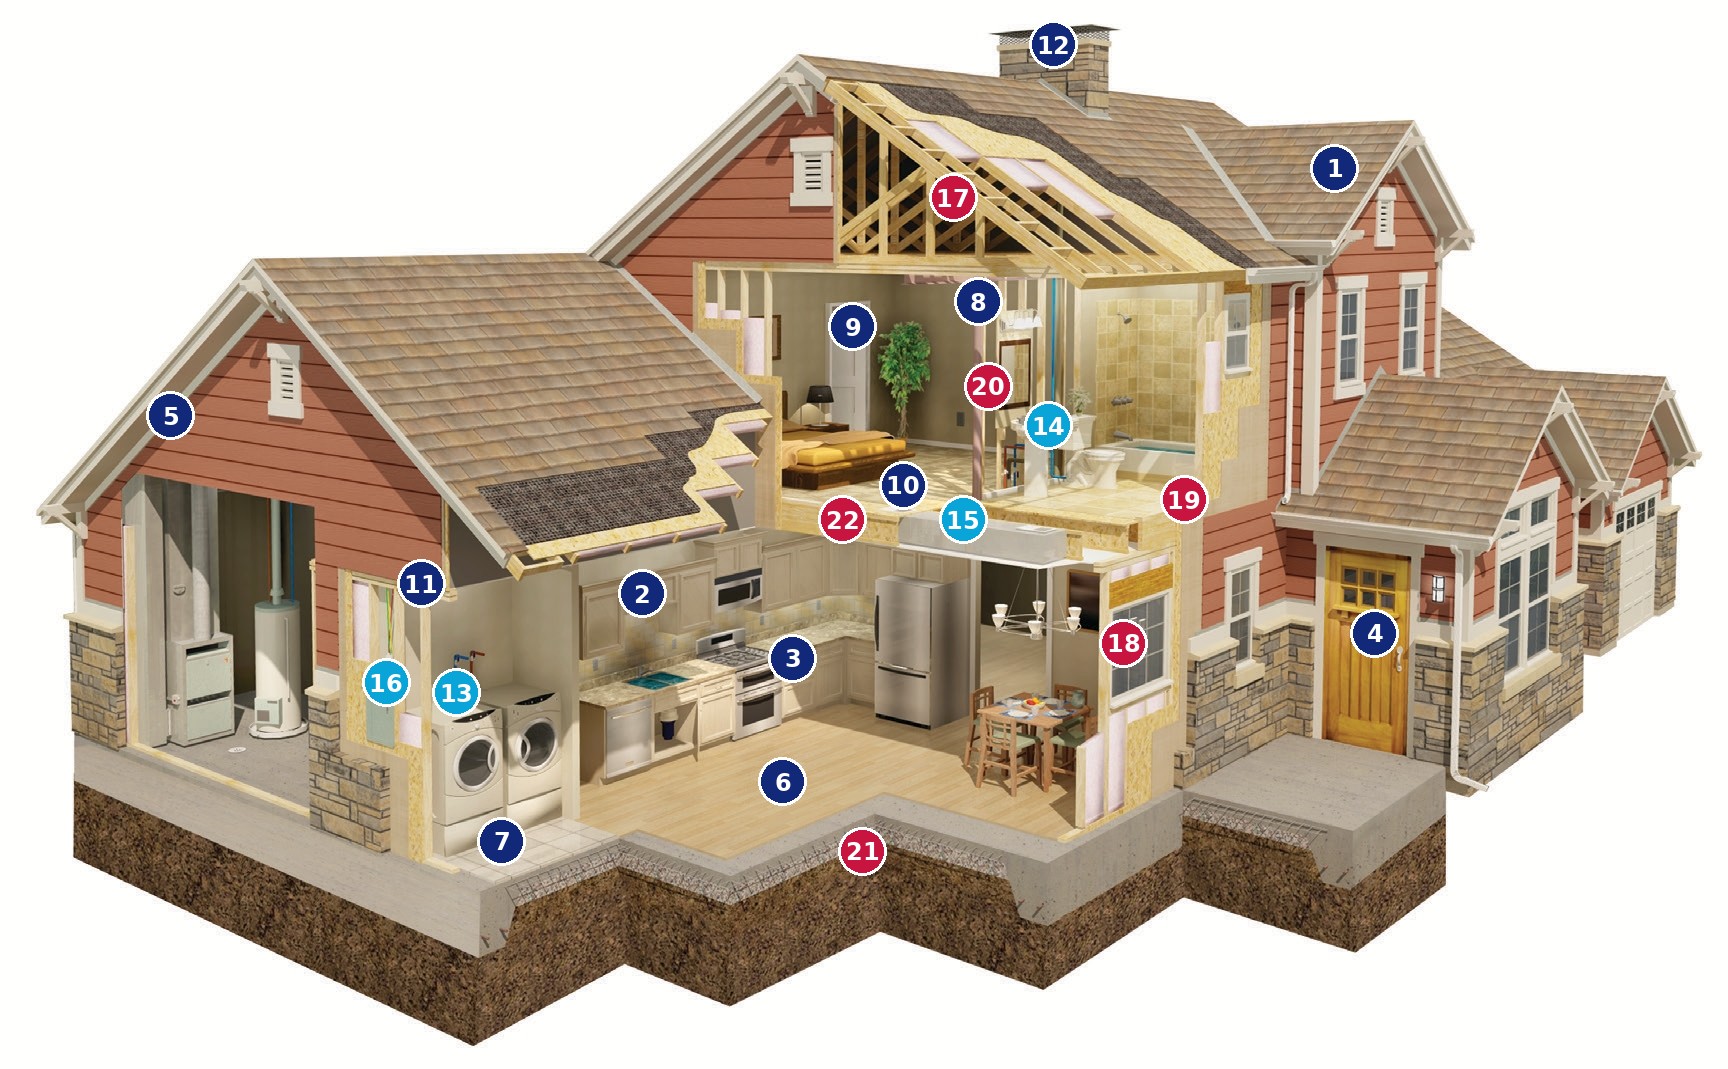
Cutaway of a home with numbered warranty coverage points

Workmanship Warranty

Quality is important, especially in your new home. Your workmanship warranty provides coverage from the day of closing and establishes the standards applicable to the fit, finish and materials used in the construction of your home.

  • 1Roof Covering
  • 2Cabinets
  • 3Countertops
  • 4Door Panels
  • 5Exterior Siding
  • 6Hardwood Floor
  • 7Ceramic Tile
  • 8Drywall
  • 9Interior Trim
  • 10Carpet
  • 11Paint
  • 12Fireplace

Distribution Systems Warranty

While you rarely see them, essential functions such as electrical, plumbing and mechanical systems are working behind the walls of your new home. Your distribution systems warranty begins at closing and establishes the standards for your home’s wiring, piping and ductwork.

  • 13Supply Piping
  • 14Waste Piping
  • 15Ductwork
  • 16Electrical Wiring

Structural Warranty

While your home was carefully constructed, occasionally unforeseen problems arise, even in the best-built homes. Your structural warranty provides coverage for structural defects from the day of closing and clearly defines the standards related to the structural integrity of the load-bearing elements of the home.

  • 17Roof
    Framing
  • 18Load-Bearing Walls
  • 19Beams
  • 20Columns
  • 21Foundation
  • 22Floor Framing

Homeowners register on 2-10.com/registerhome

  • Easily search your digital warranty book
  • View, download or print your warranty documents
  • Enjoy exclusive access to our Home Appliance Discount program
  • Add systems and appliances warranty coverage

See warranty booklet and certificate for coverage details as well as terms and conditions that apply. © 2020 Home Buyers Warranty Corporation. All rights reserved.

Ashlar Estates – Plan 4171

ASHLAR ESTATES

Features & Amenities · Plan 4171

Stylish Living & Convenient Location

  • Single-family homes on premium homesites near S. Eastern Avenue and Pebble Road, in the established Silverado Ranch corridor of south Las Vegas
  • 4 ensuite bedrooms, 4.5 bathrooms, 4-car garage
  • Super laundry room with island, sink, and area for secondary refrigerator
  • Expansive near half-acre homesites
  • RV parking with power, water, and sewer connections
  • Minutes to Silverado Ranch Plaza and everyday shopping, dining, and services along S. Eastern Avenue
  • 5 minutes to Green Valley Ranch Resort and The District
  • 10 minutes to Town Square
  • 15 minutes to the Las Vegas Strip and Allegiant Stadium via I-15
  • 10 minutes to Harry Reid International Airport

Architectural
Features

  • Modern Farmhouse elevations with awnings above the garage and bedroom four windows, iron trellis, and iron fencing at the porch
  • Wine room off the great room with glass enclosure, builder-provided wine racks, and dedicated wine climate control system
  • Wet bar with beverage center in the primary bedroom, bedroom #2, and dining room
  • 72" Simplifire Allusion Platinum electric fireplace at the great room
  • 12' motorized auto-entry gate at the main driveway, with a matching 12' gate at the second driveway location
  • Great Room multi-slide doors and nook sliding glass door, both in black-on-black finish
  • RC sound-channel insulation at the great room, kitchen, dining room, and primary bedroom/retreat

Designer Interiors with Luxury Appointments

  • 4'6" x 8'0" Taurus Series front door in black anodized finish with frosted glass and 24" black offset pull bar
  • Kwikset Halifax lever door hardware in matte black throughout
  • 5 1/4" flat baseboards with matching door casings
  • Masonite solid-core smooth two-panel doors in bedrooms and powder bath
  • 42" mirrors in matte black finishes, including 3-way mirror in primary closet
  • Light knockdown drywall finish with square corners throughout, including garage
  • Interior walls and ceilings in Sherwin-Williams Pure White (SW-7005), with semi-gloss in wet areas, doors, casing, and base

Impressive Kitchens

  • Frigidaire Professional stainless steel appliance package: 36" gas cooktop, 30" double wall oven with air fry, 36" wall-mount hood, and built-in microwave
  • Frigidaire stainless steel side-by-side 30" refrigerator and 30" freezer columns
  • MSI quartz countertops with 2 3/8" square mitered edge, 6" backsplash, and waterfall-edge island in jumbo slab
  • Woodmont Brookstone 5 (or equivalent) cabinetry with 42" upper cabinets, upper-uppers in the Kitchen, soft-close doors and drawers, and matte black tab pull hardware
  • Kitchen island pendant lighting and under-cabinet lighting
  • Black stainless single-basin kitchen sink with matte black Moen pullout faucet and pot filler
  • InSinkErator Badger 1 garbage disposal with air switch

Relaxing Baths

  • Primary bath freestanding tub with matte black floor-mount fixture
  • Frameless inline primary shower enclosure in matte black with rain shower head, dual linear drains, and LED back-lighting
  • MSI quartz bath countertops with polished square edge and 4" backsplash
  • 12" x 24" tile shower surrounds with schluter edge and hot mop pans in secondary baths
  • Matte black Moen Genta fixtures throughout, with undermount sinks and matte black shower enclosures
  • Powder bath with matte black undermount ramp sink and full-height quartz backsplash

Conveniences

  • USB-equipped outlets in the kitchen and primary bedroom
  • Ceiling fan prewire in the great room, all bedrooms, office, and patio
  • Night-light receptacles
  • Electric vehicle charger pre-wire in the garage
  • Natural gas BBQ stub at the rear of the home
  • Soft water loop in the garage

Construction Highlights

  • Two tankless water heaters with built-in recirculation pumps
  • High-performance dual-glazed vinyl windows with black interior and exterior frames
  • Insulated garage doors with chain-drive openers
  • Paver driveway, porch, patio, and walkways
  • Sand-finish stucco exterior with metal wall panel accents
  • Concrete flat-profile roof tile

Home Warranty

  • Homeowner orientation within five days of closing escrow
  • Contour Homes provides a warranty for workmanship and materials during the first year of ownership, and a warranty for systems (electrical, plumbing, HVAC) during the first and second years of ownership.
  • Additionally, Contour purchases a structural warranty at the close of escrow on behalf of the homeowner, which provides for structural coverage of qualified defects for years three through ten of ownership.

Personalized Options*

  • Countertop upgrade levels 2 and 3 (kitchen and baths)
  • Optional laundry room refrigerator: counter-depth side-by-side or standard-depth French door
  • Optional laundry room upper cabinets
  • Motorized gate at second driveway location
  • Privacy screens at side gates and garage entry gates
  • Flooring, fireplace tile, and wine room tile upgrades

*Check with sales counselor for applicable cut-off dates on all options

Selected floor plans, features and square footage of individual homes may vary from illustrations. Pricing, plans, features, square footage and other facilities are subject to change by the developer, at its sole discretion, without notice.

We believe in true homeownership without monthly dues, restrictive rules, or third-party oversight. To maintain a clean, eco-friendly environment, adjacent landscape areas feature lowmaintenance, water-smart xeriscaping. Upkeep is managed directly by each homeowner, giving you complete freedom over your property while preserving the natural beauty of the neighborhood.